The short answer
Installing air conditioning in a Saratoga home means planning for the layout first: number of floors, where heat collects, how the ducts run and where the outdoor unit can sit quietly. We measure, design, and then recommend equipment, which can include zoning or two separate systems for larger homes.
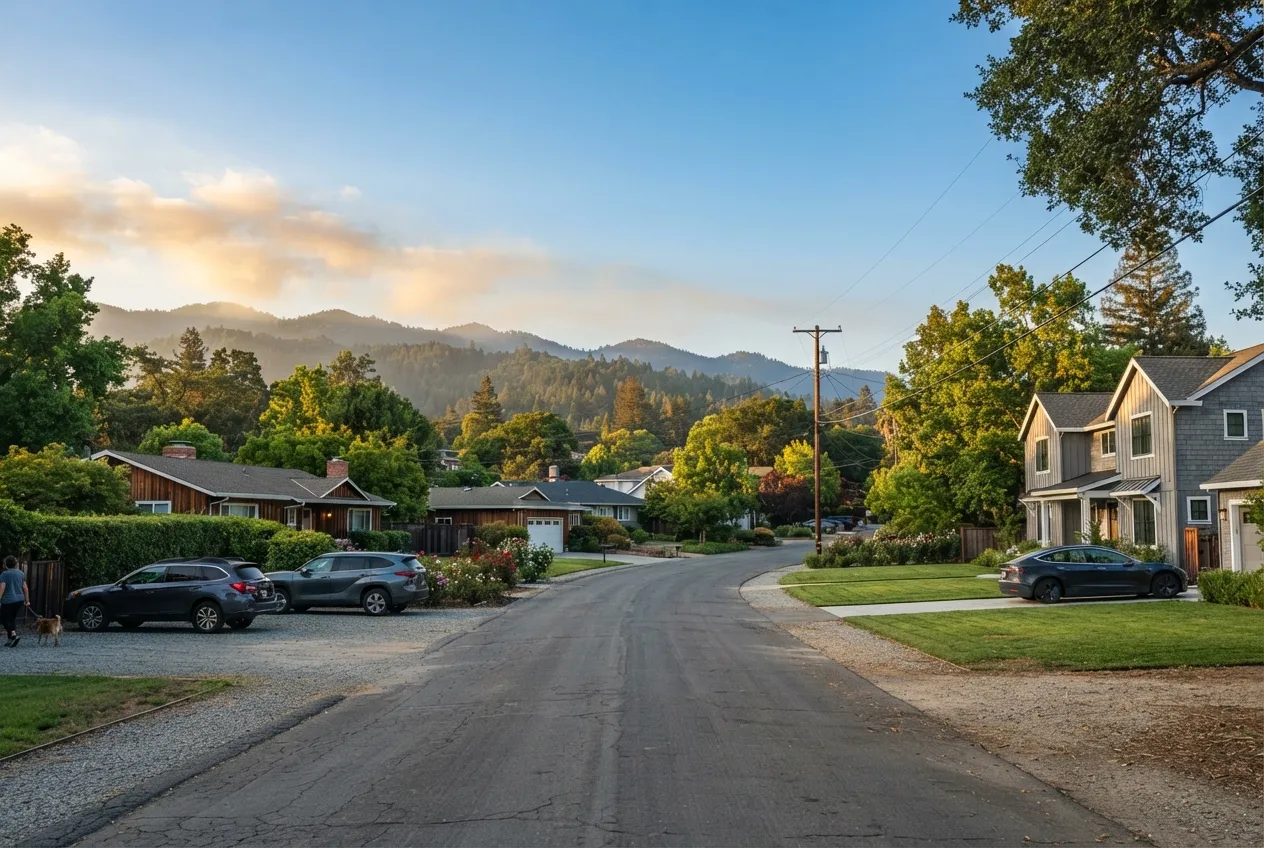
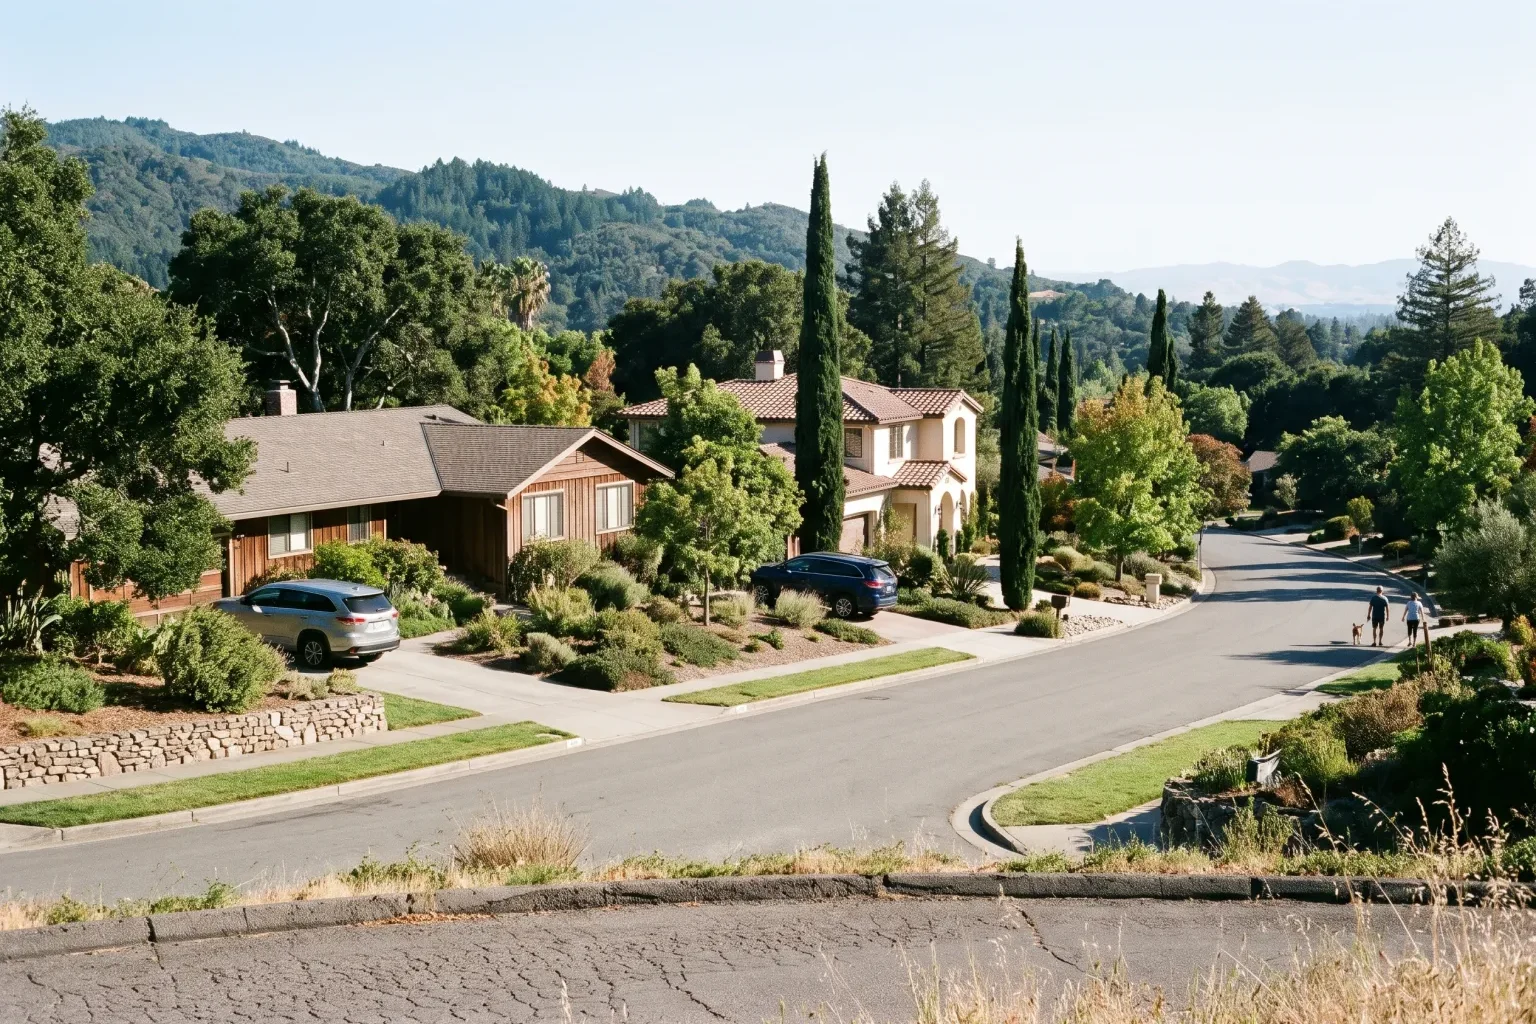
Saratoga lies about 7 miles southeast of our Los Altos base, along the western edge of the Santa Clara Valley where the flat ground starts climbing into the foothills. Homes in 95070 vary a great deal: single-level houses on wide lots, two-story homes with rooms tucked under the roofline, additions built in different decades, and properties where the closest neighbor is a fair distance away or right across a fence. That variety is why an AC installation here needs planning that fits the specific house rather than a stock package.
Larger and Multi-Level Homes Need a Different Plan
Heat rises, and in a two-story Saratoga home the upstairs bedrooms can sit several degrees warmer than the ground floor on a summer afternoon. A single system with one thermostat downstairs will satisfy the living room and leave the upper floor uncomfortable. There are two common answers. One is a zoned system, where motorized dampers in the ducts send more air where the thermostat in each zone calls for it. The other is two independent systems, one per floor, each sized for its own load.
Which approach fits depends on how the existing ducts are laid out, where equipment can physically go, and how the household uses the rooms. We sketch the options and the tradeoffs before you decide.
Load Calculations, Room by Room
Saratoga homes often have large window walls, vaulted ceilings, and rooms that face west into the afternoon sun. Those details affect cooling demand far more than square footage alone. We measure each room, account for glass area and orientation, check attic insulation, and note shading from trees or the hillside. The result is a capacity recommendation for the whole house and an airflow target for each room, which tells us whether the ducts can deliver what each space needs.
Ducts, Attics and Crawlspaces
Many homes here were originally built with furnaces only, and their ducts were sized for heating. Adding cooling can expose problems: returns that are too small, long runs to distant rooms, or ducts in an unconditioned attic losing a large part of the cold air before it arrives. Some houses have ducts under the floor in a crawlspace, which brings moisture and access questions of its own.
We inspect what is there and recommend only the changes that matter for performance.
- Sealing joints and connections that leak into the attic
- Adding or enlarging return air paths for the upper floor
- Replacing crushed or kinked flexible runs
- Insulating supply ducts that run through hot spaces
- Rebalancing registers so distant rooms get their share
Placing the Outdoor Unit on Sloped or Wooded Lots
Hillside lots and mature landscaping make condenser placement a real decision. The unit needs a stable, level base, enough open space around it to move air, and a location where falling leaves and debris will not pack its coil every autumn. Sound matters too. A quiet setting makes any fan noise more noticeable, so we look at which windows face the proposed spot and how far the sound will carry toward neighboring homes.
We also consider the length of the refrigerant line set. A long run between the indoor equipment and the outdoor unit is sometimes unavoidable on a larger property, and it has to be sized and charged correctly for the system to perform as rated.
Should the New System Also Heat?
If the furnace is aging, pairing a new air conditioner with it may mean doing a second major job in a few years. A heat pump covers both cooling and heating with a single outdoor unit, and the Santa Clara Valley's mild, damp winters suit that equipment well. Bay Area Air District rules will require gas furnaces made from 2029 to meet a zero-NOx standard, though they do not require removing a furnace that still works. We price both paths so you can compare them on equal terms.
The Installation Itself
Larger and two-system homes can take more than a day. We protect floors and stairways, remove old equipment, install indoor coils or air handlers, set outdoor units, and pressure test and evacuate every line set before charging. Each system is started, measured at the registers, and adjusted. If zoning is part of the job, we test every zone separately. We handle the required permit and explain the inspection, then walk you through the thermostats and filter locations before we leave.
More services in Saratoga
- AC Repair in Saratoga
- Heating Repair in Saratoga
- Heat Pump Installation in Saratoga
- Furnace Repair in Saratoga